Jay Rod'sCustom Homes
Call (210) 801-0540 Start your project
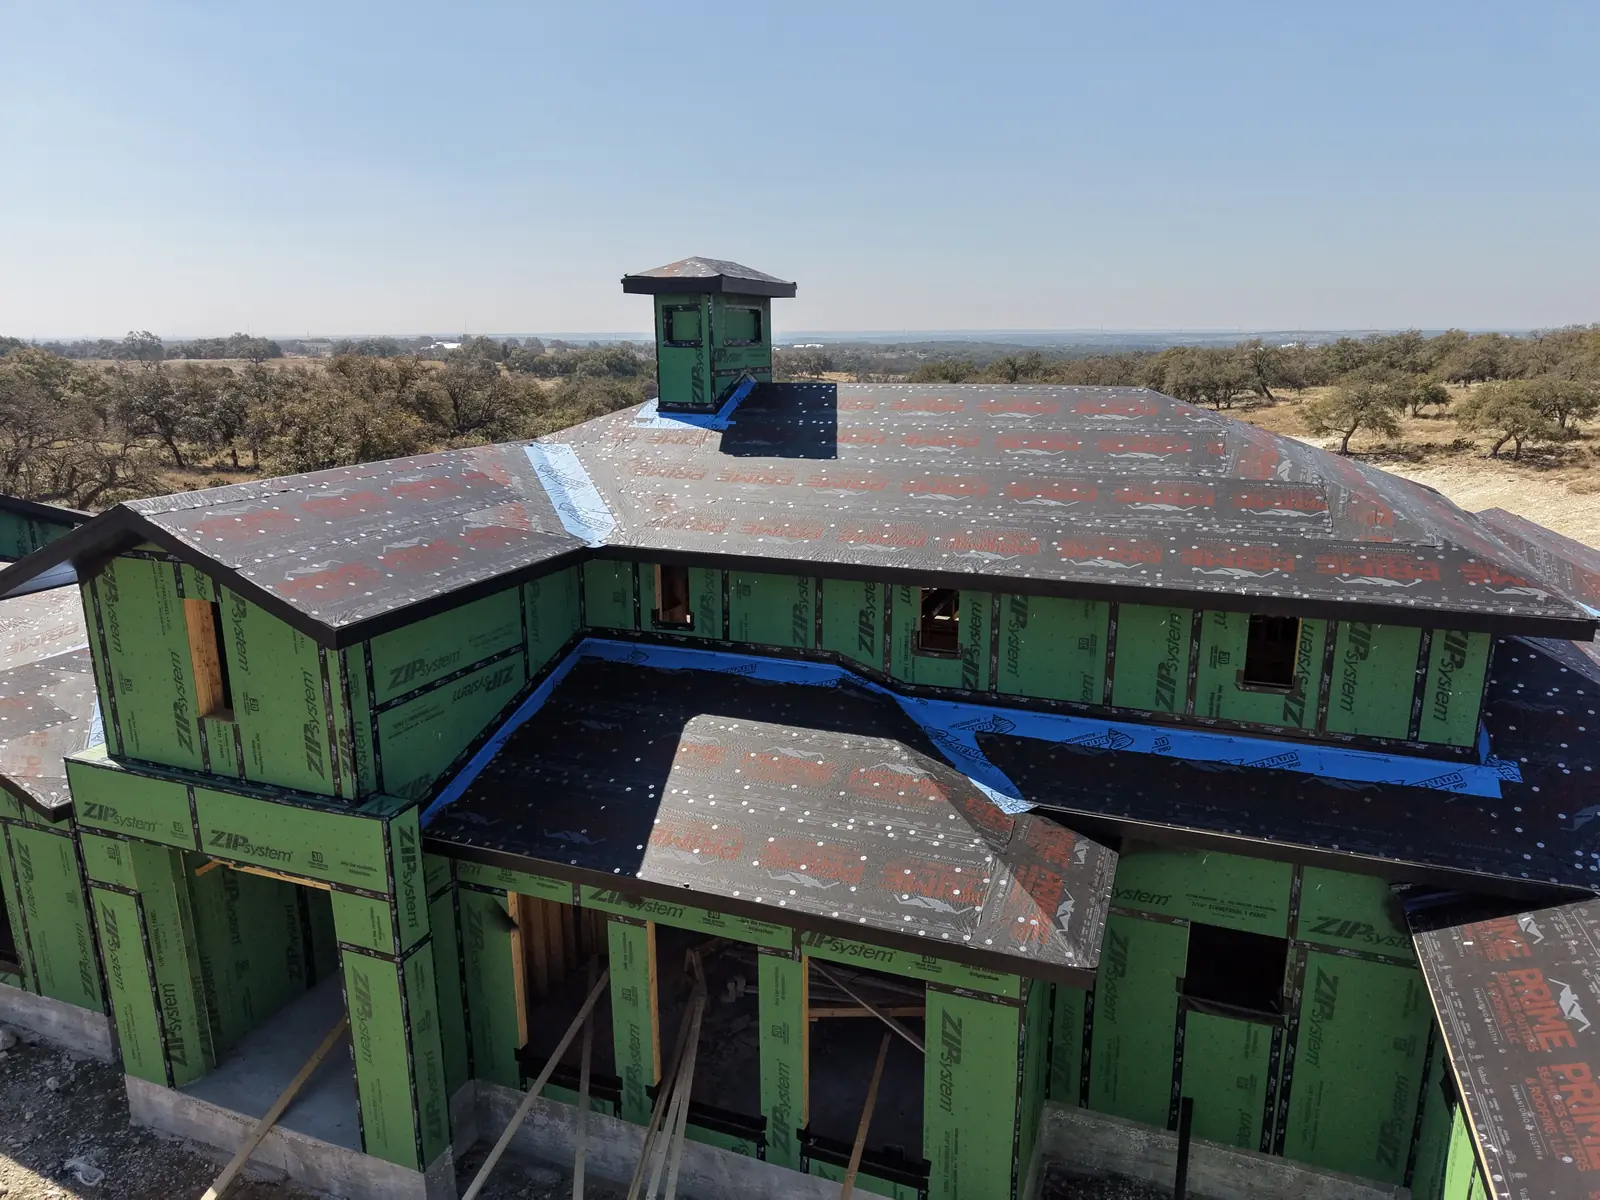
Aerial drone view of a Jay Rod's custom home under construction at dry-in stage

Our builds, our drone, no stock

Every photo on this page is a real Jay Rod's jobsite or finished project — from first pour to final landscaping.

Selected projects

Where we've been building

01Riverside Modern Retreat

Corpus Christi — a modern custom home set along the river, where sleek architecture meets the water.

02Urban Family Home

San Antonio — a contemporary residence planned around an active household, with efficient layouts and durable finishes.

03Ranch-Style Haven

A single-story home built around natural light and open space — modern amenities, classic craftsman feel.

04Hill Country Still House

Texas Hill Country — currently in the final phases of construction.

The gallery

Dirt to done, documented
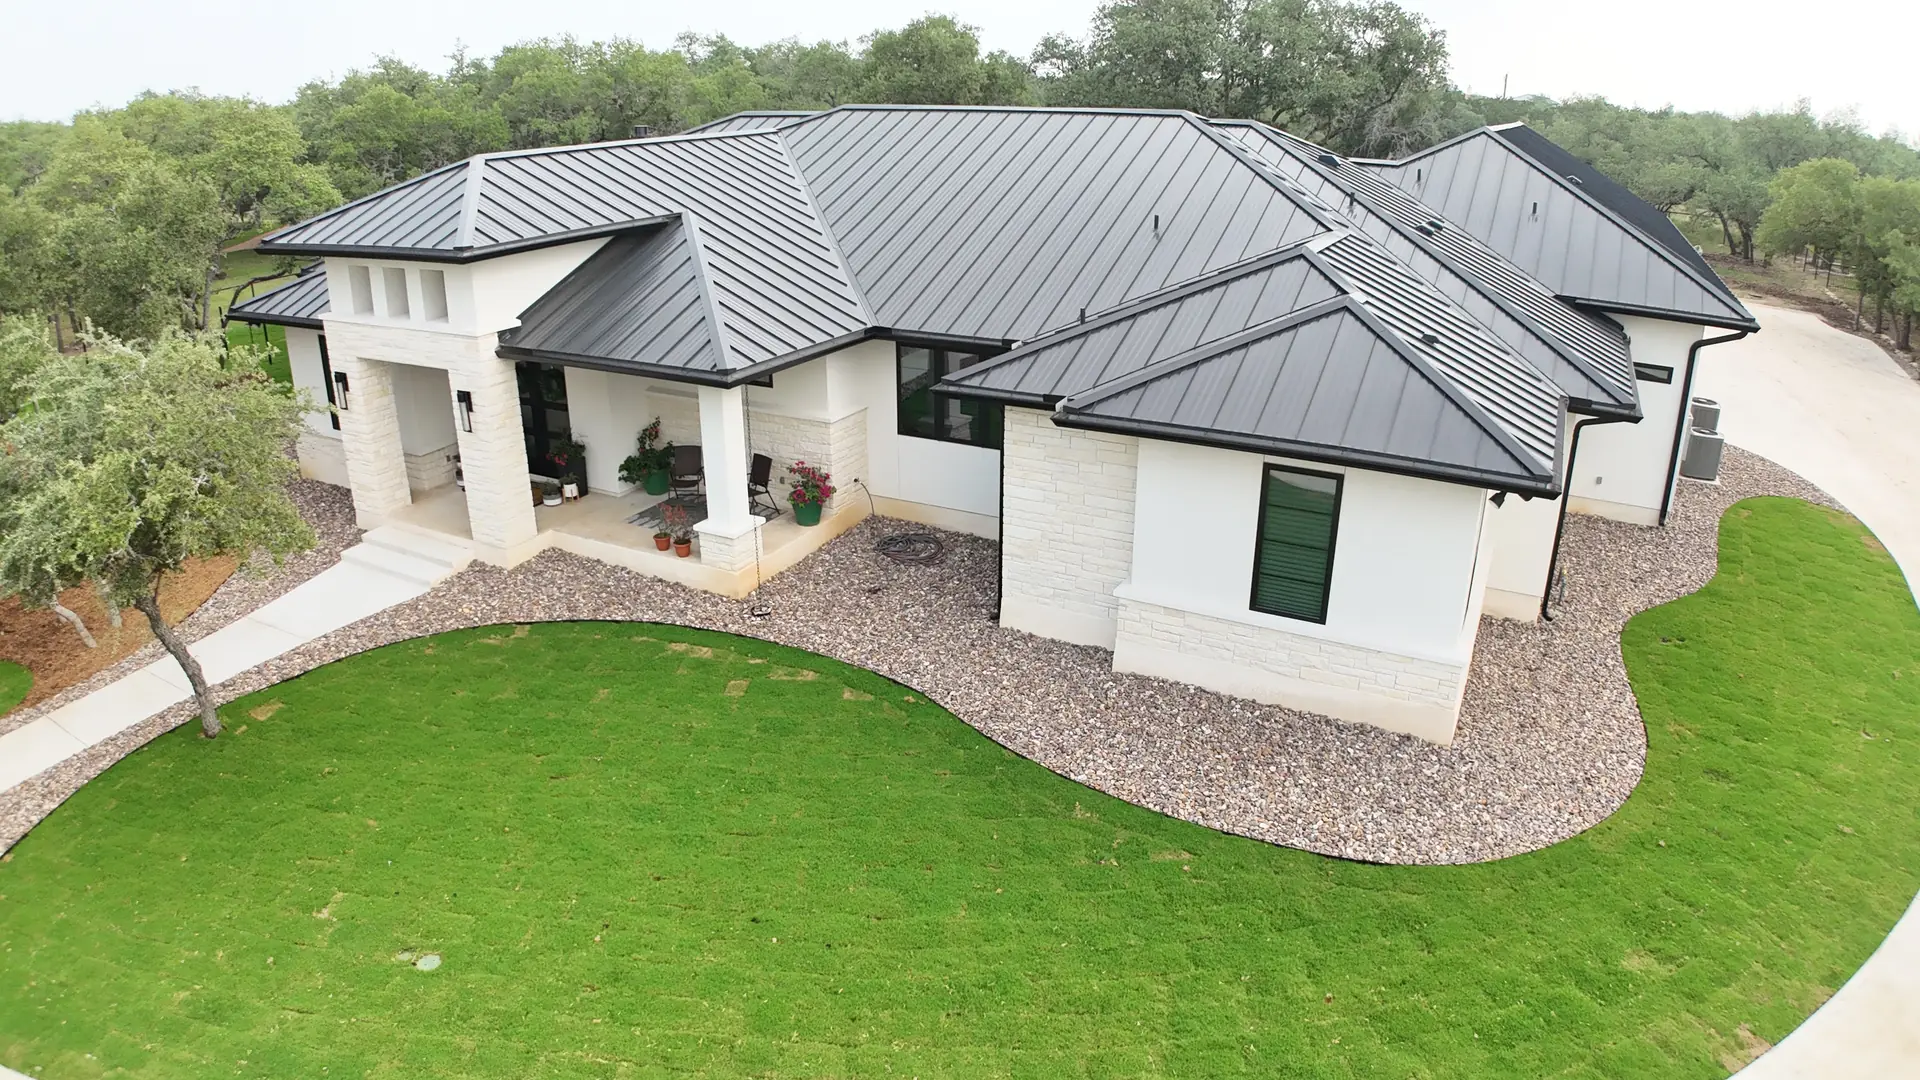
Aerial view of a completed custom home with standing-seam metal roof
Completed custom build · aerial
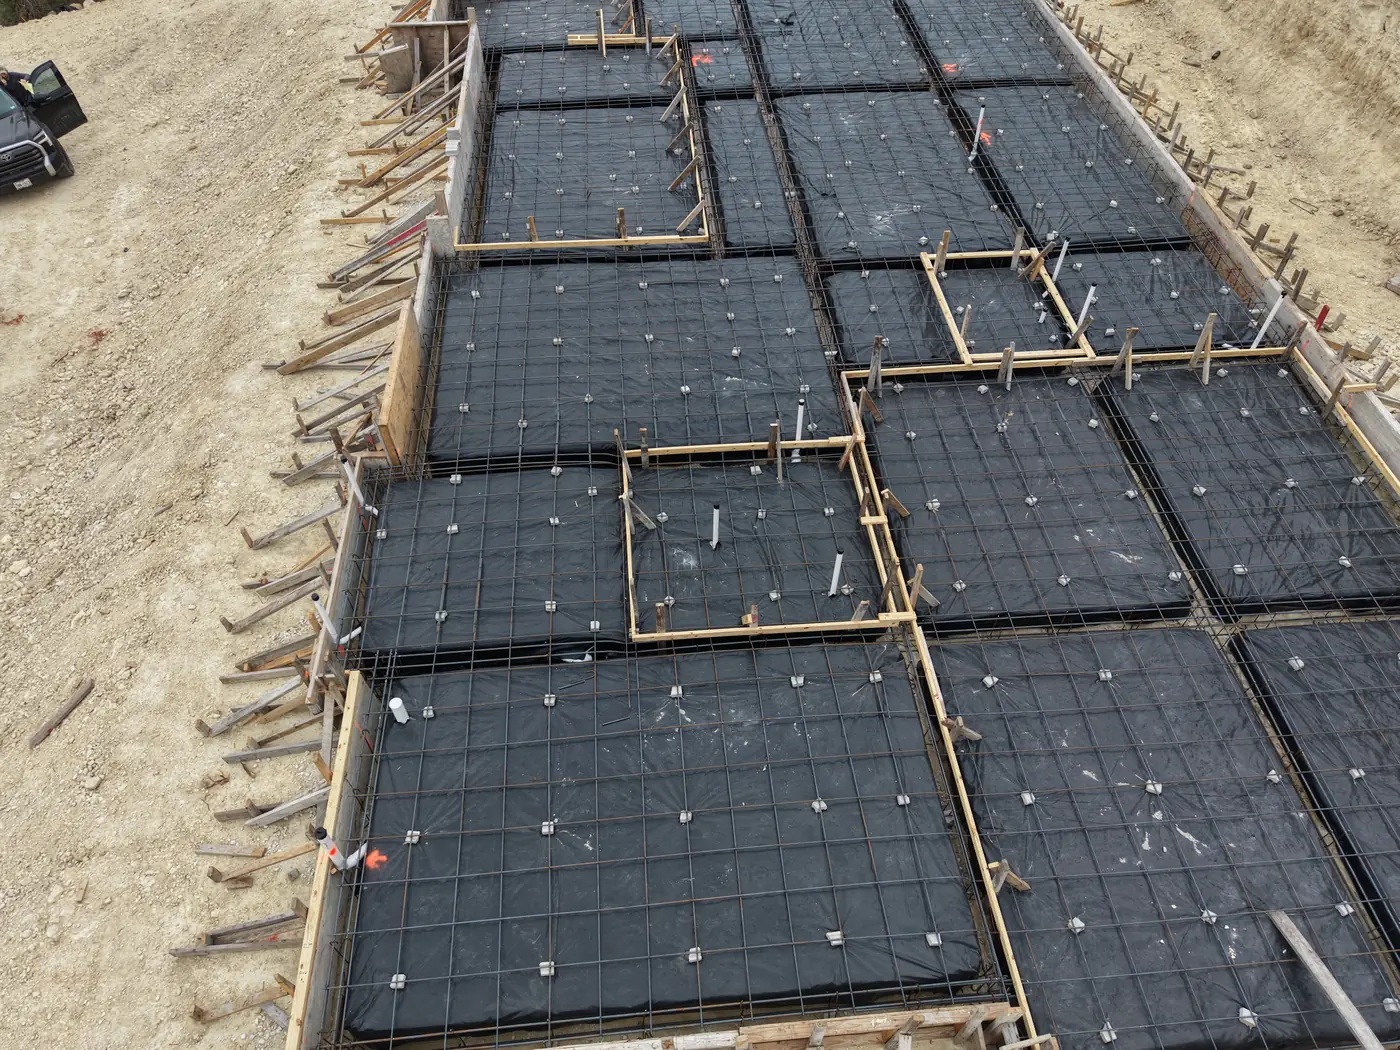
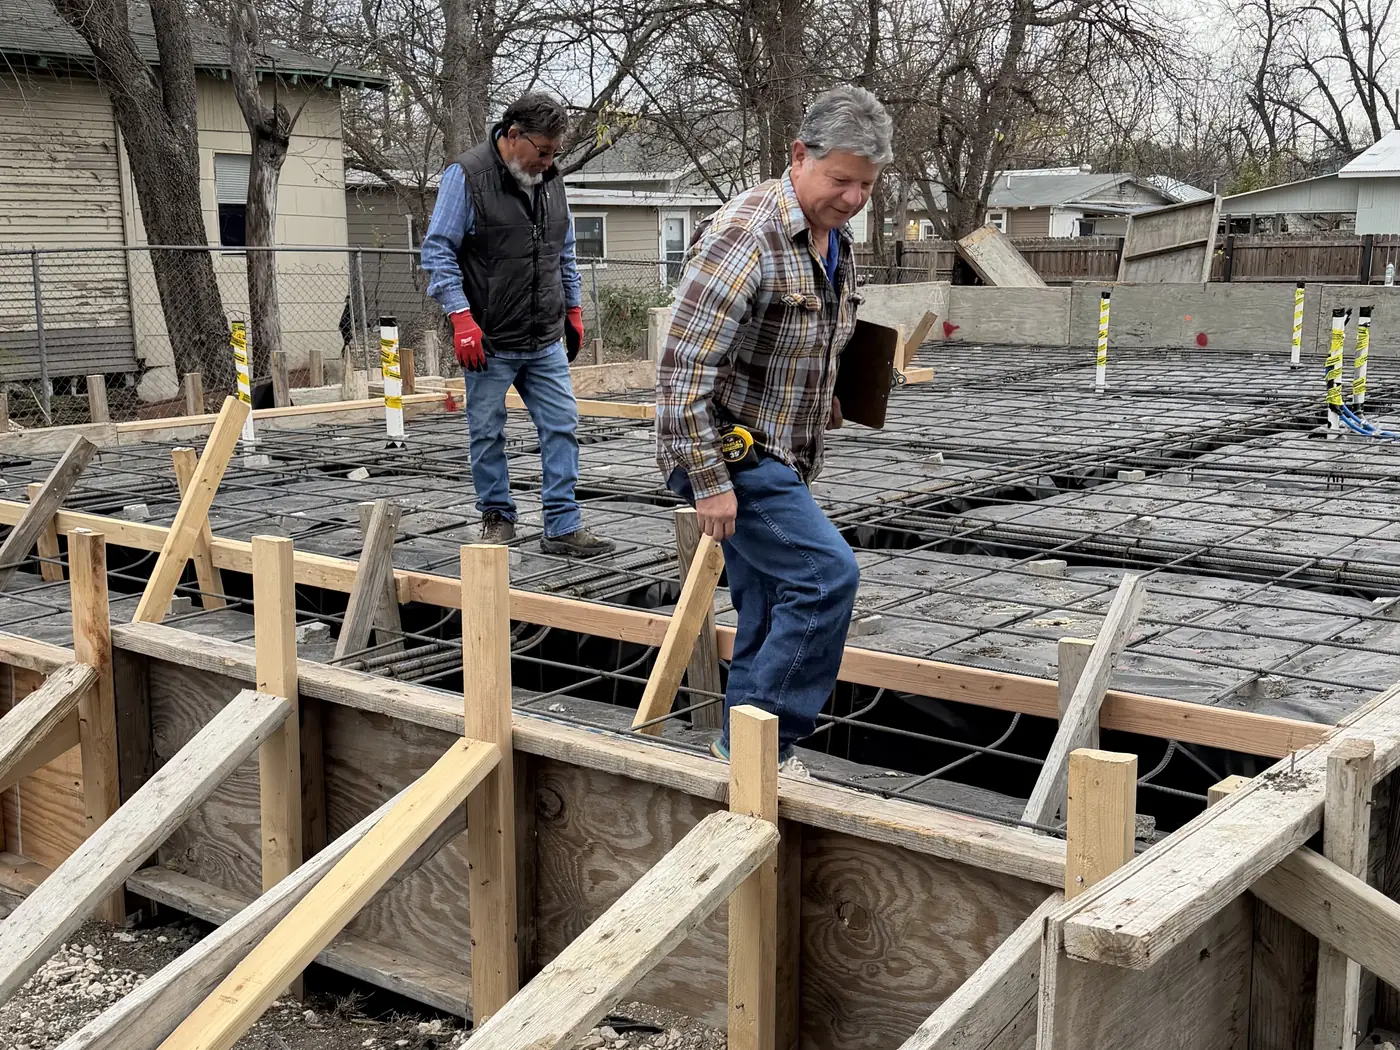
Engineered slab forms with rebar and moisture barrier before a pour
Foundation · forms & steel
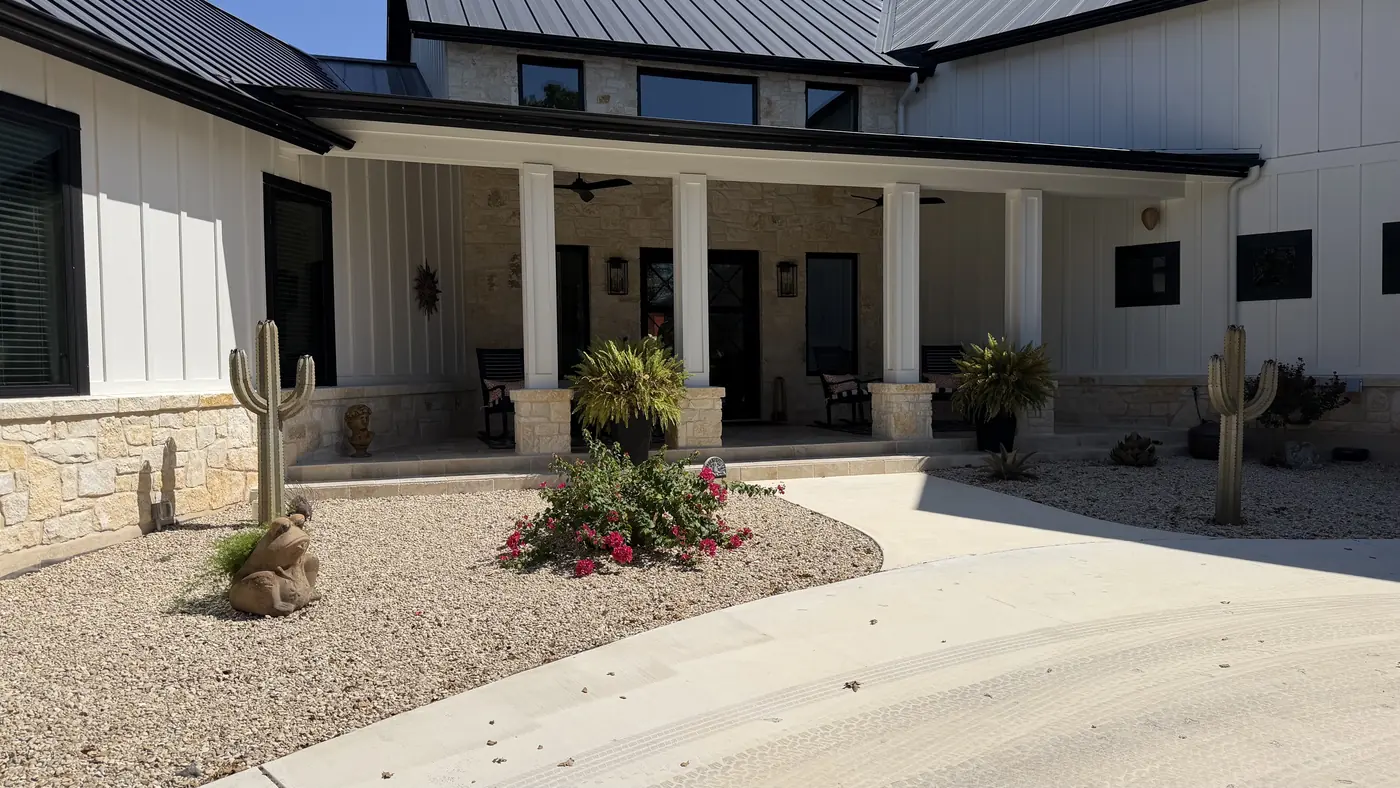
White board-and-batten home with stone-column porch
Modern farmhouse · completed
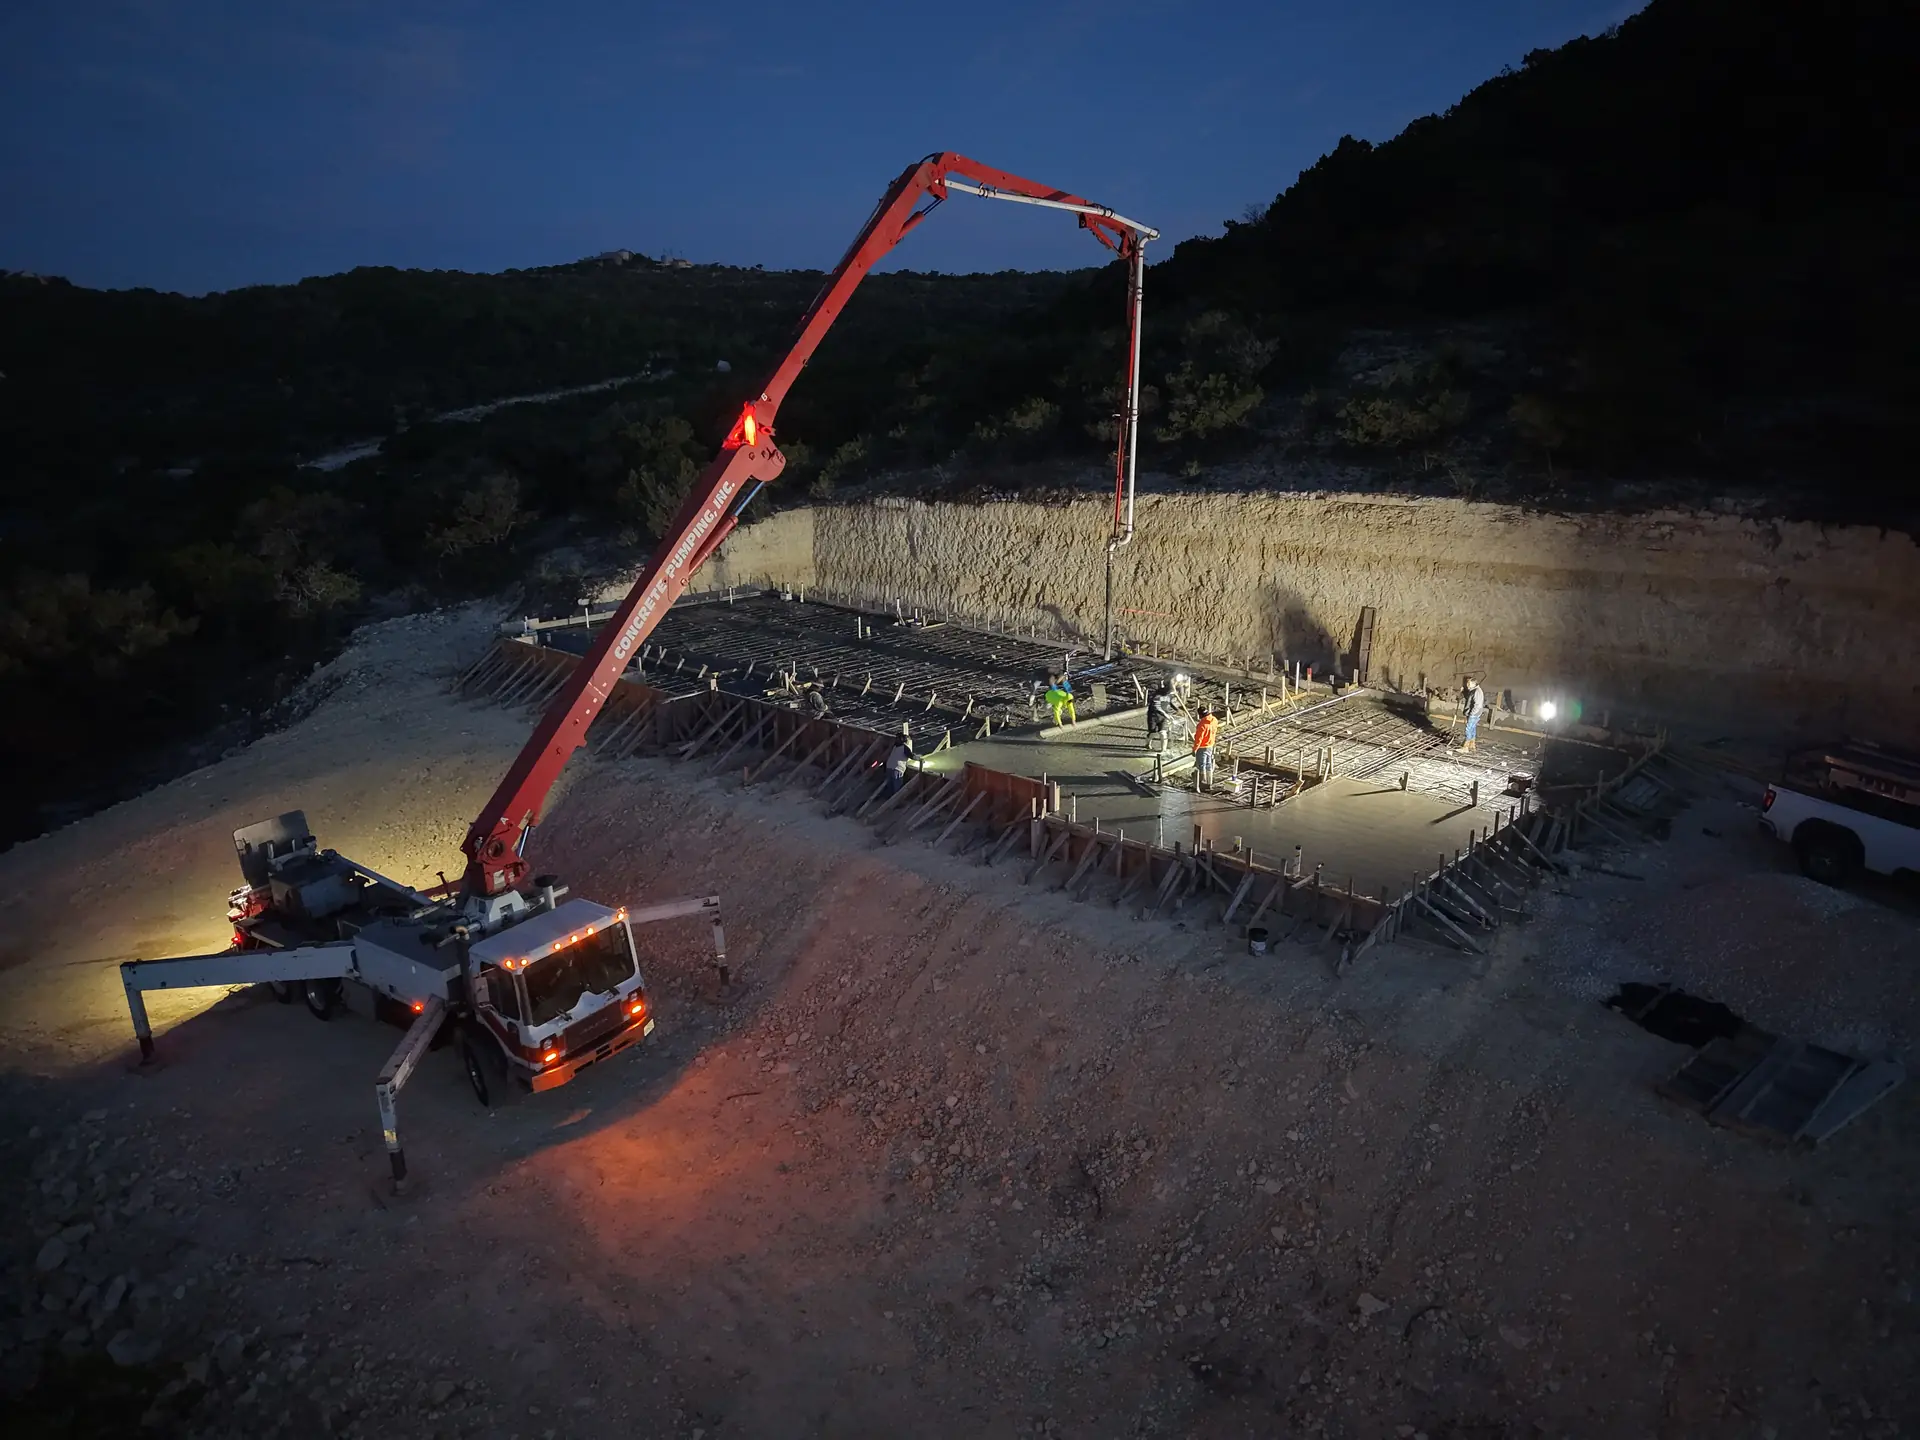
Concrete boom pump pouring a slab under lights before dawn
Pre-dawn foundation pour
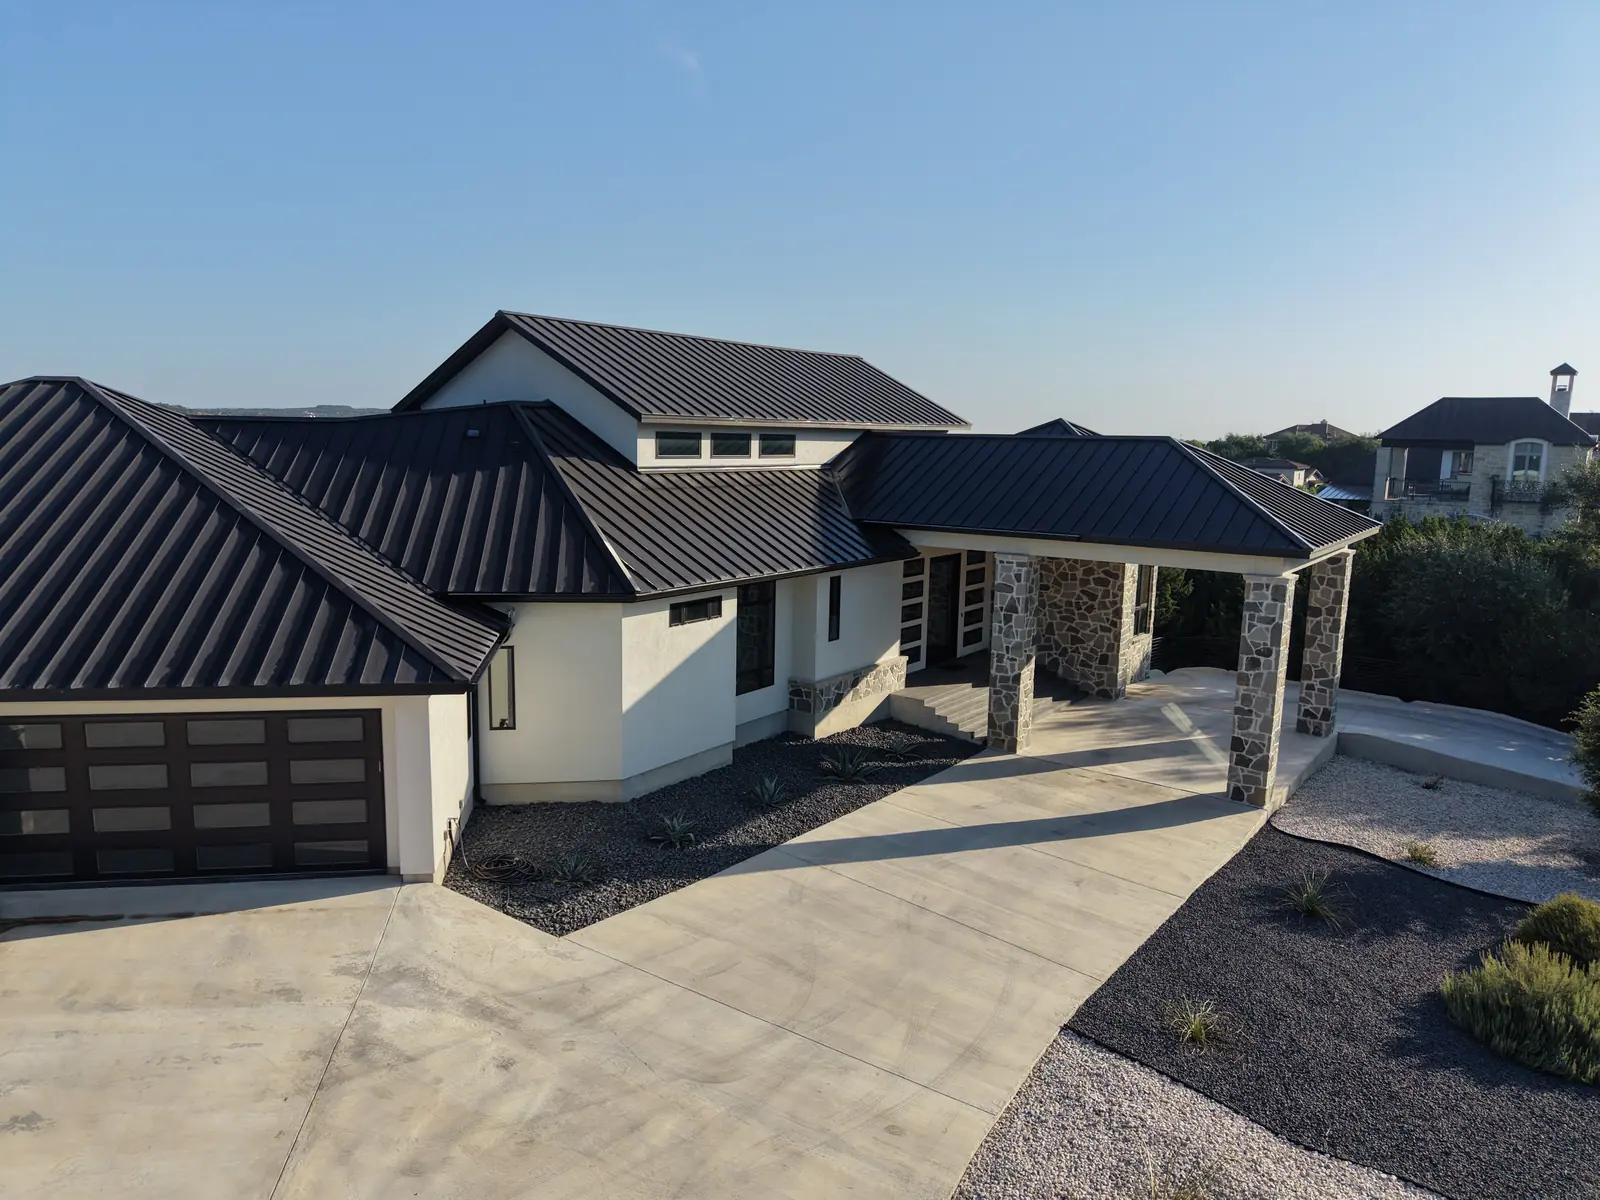
Modern custom home with black metal roof and stone accents
Custom home · completed
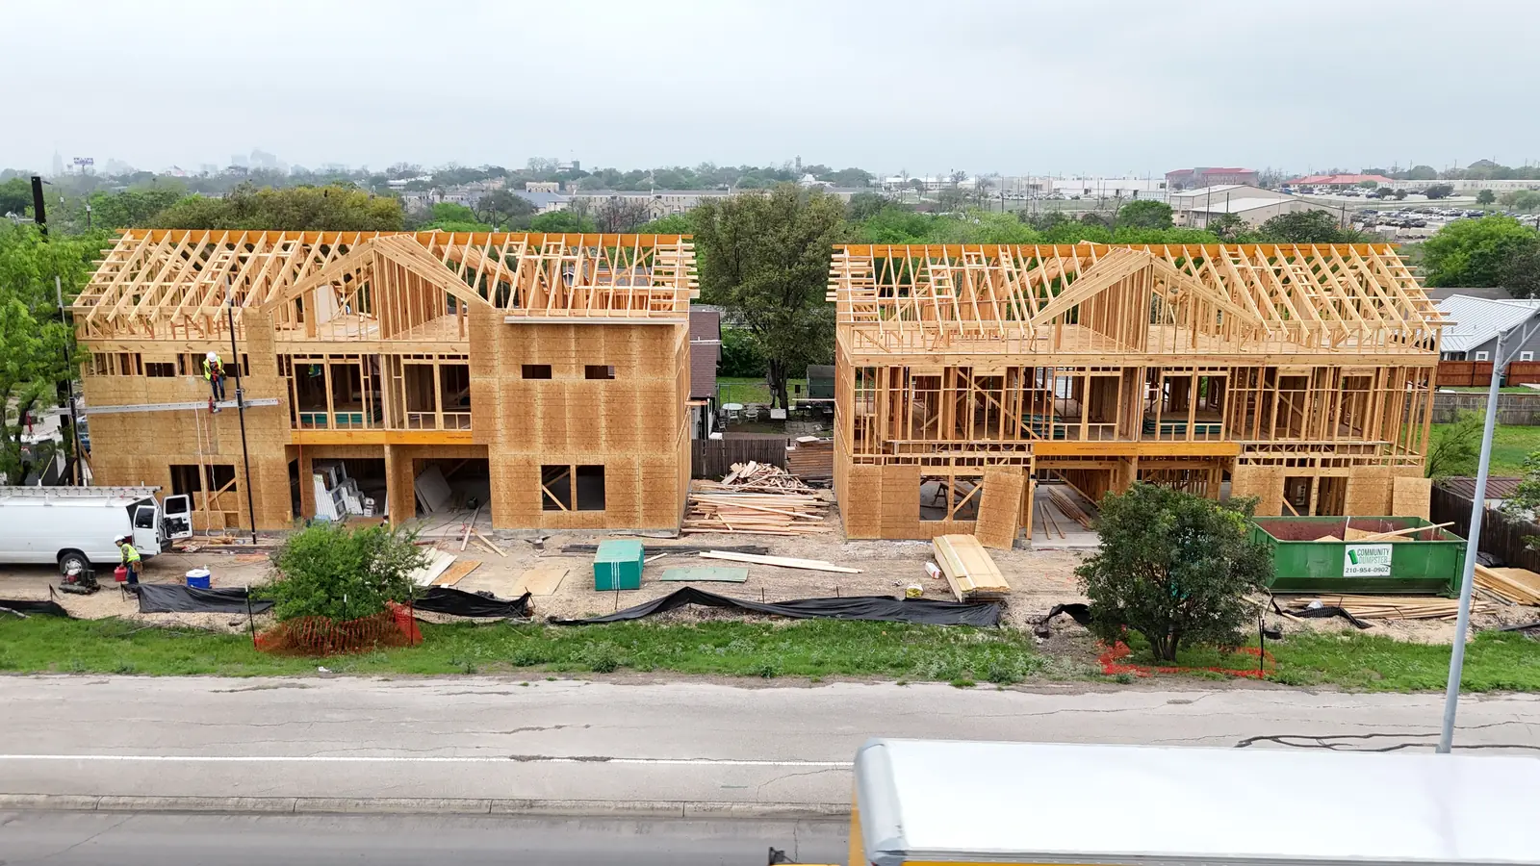
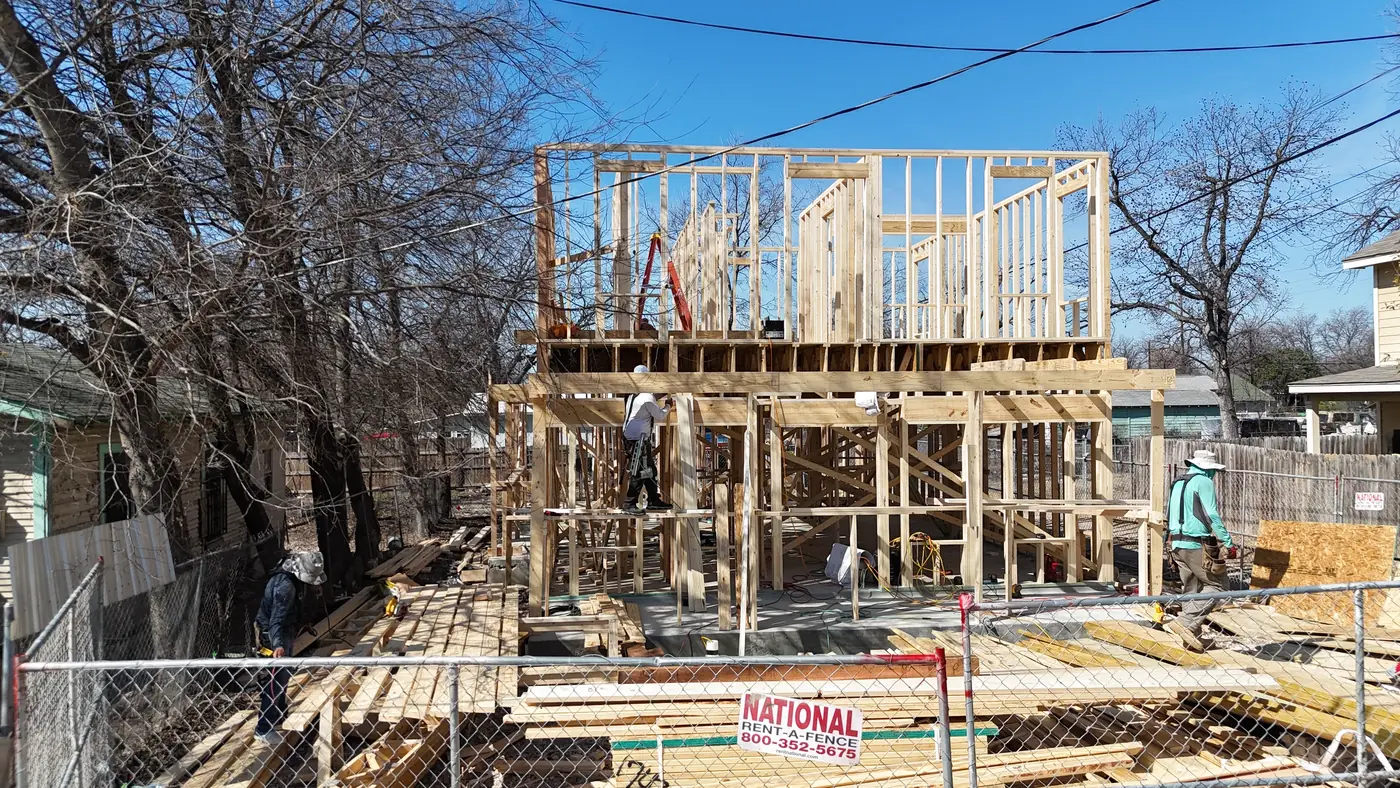
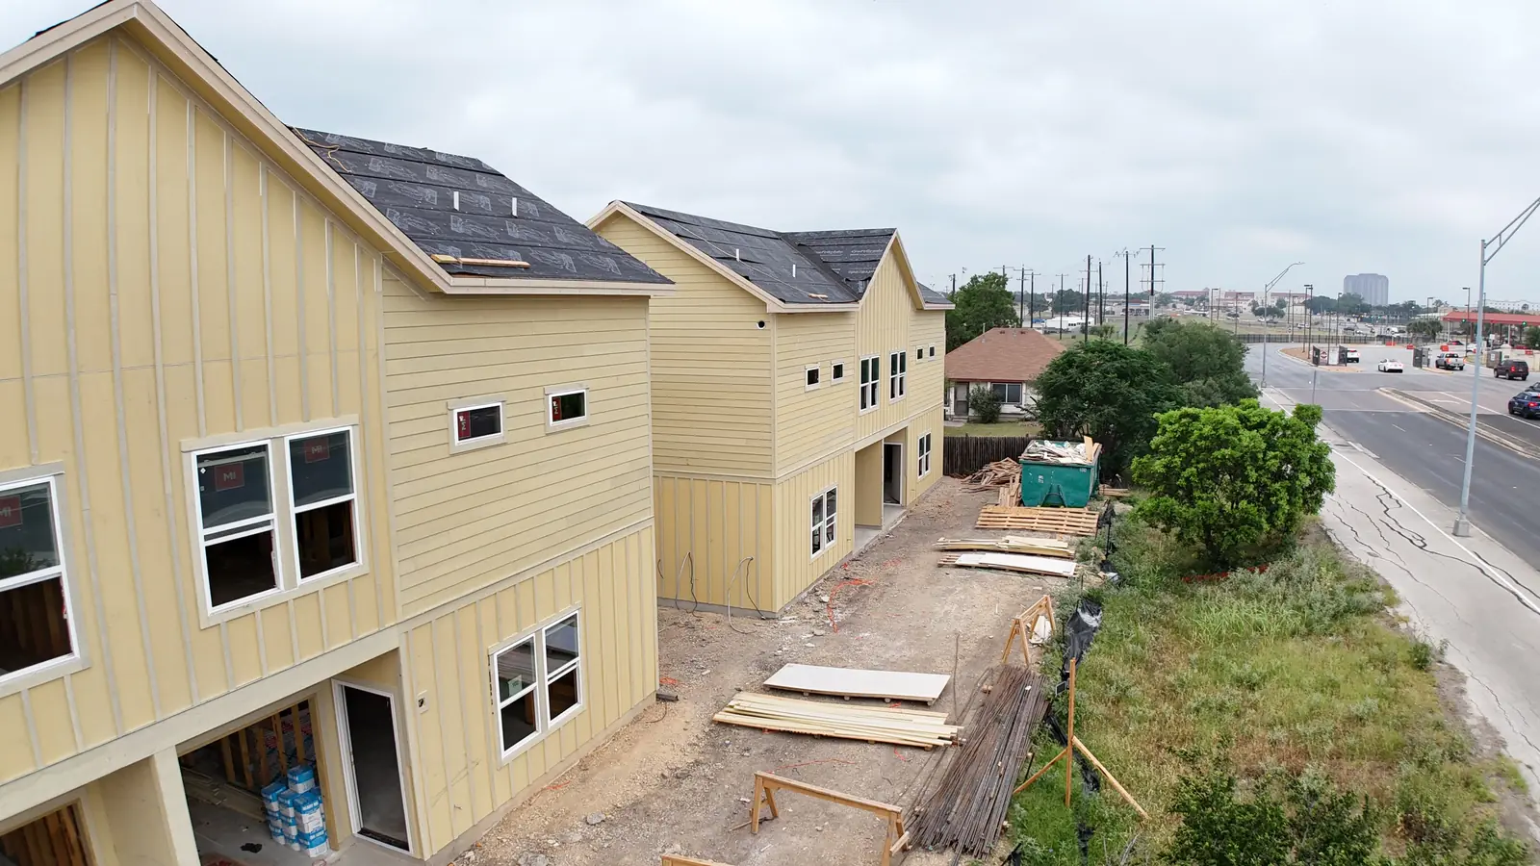
Two-story homes framed in wood on a city street
Wood framing · two-story builds
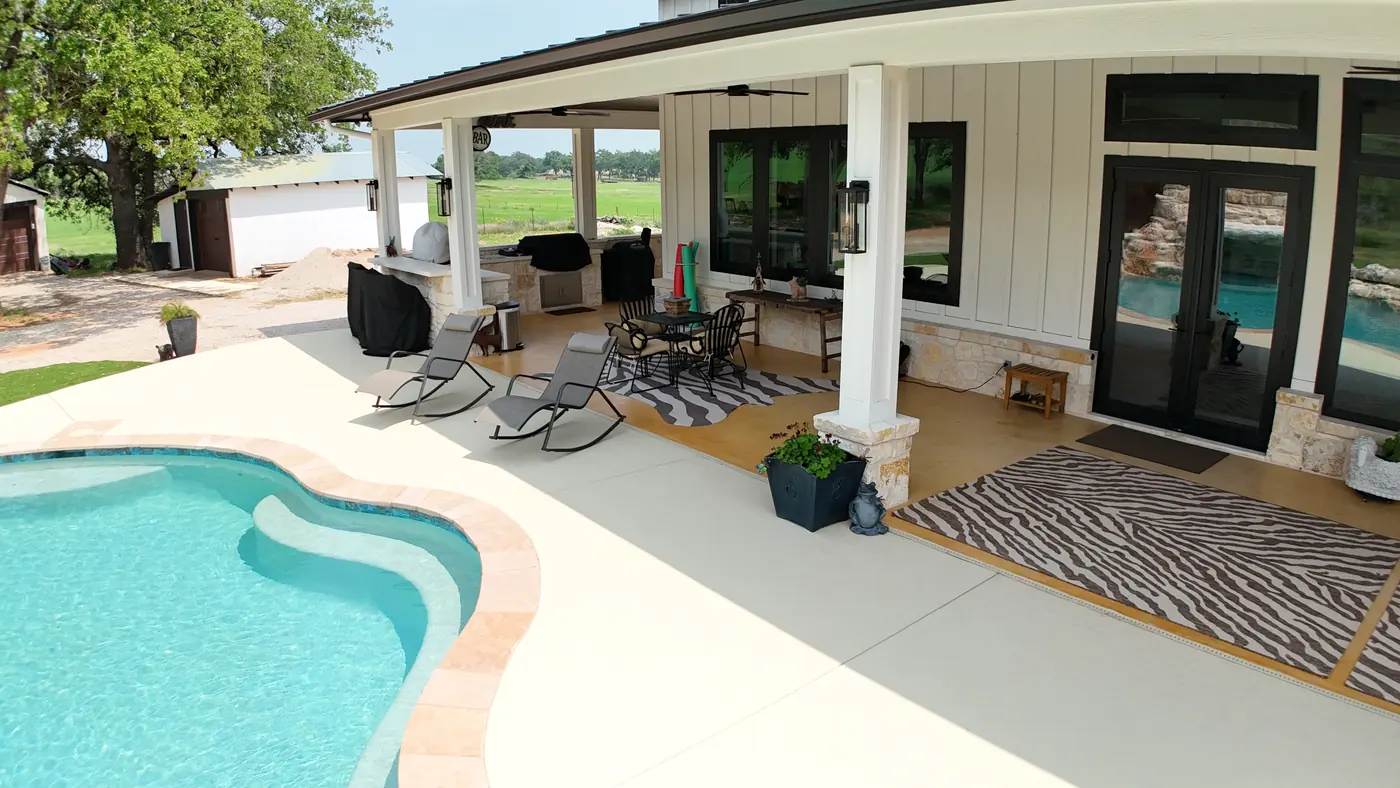
Covered patio and pool in a finished backyard
Outdoor living · patio & pool
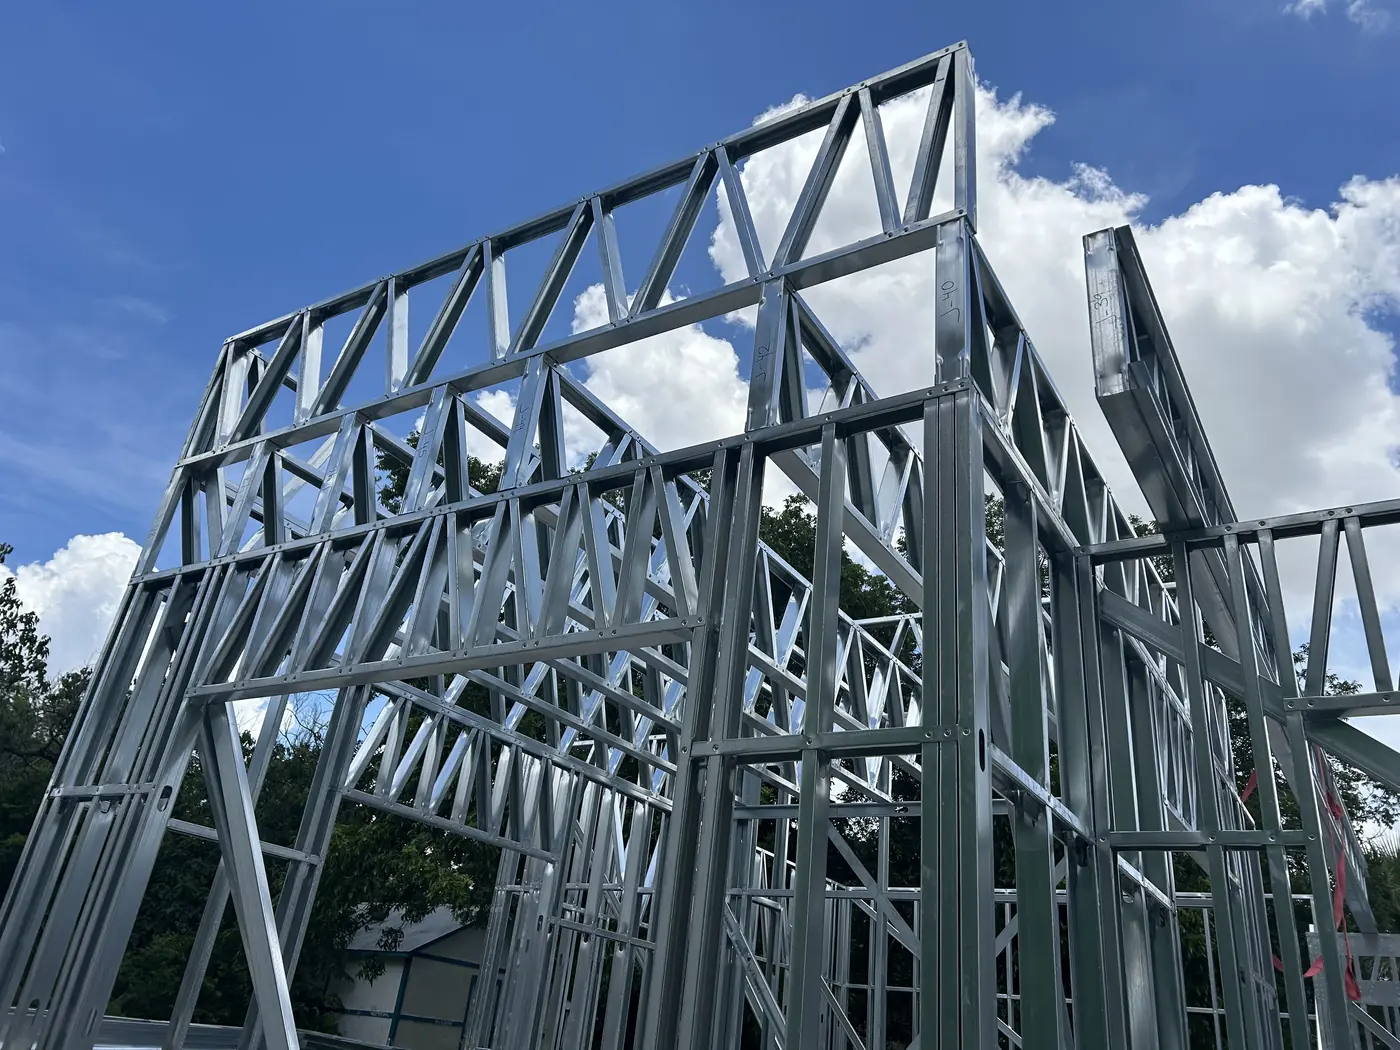
Steel truss framing against a blue sky
Steel framing
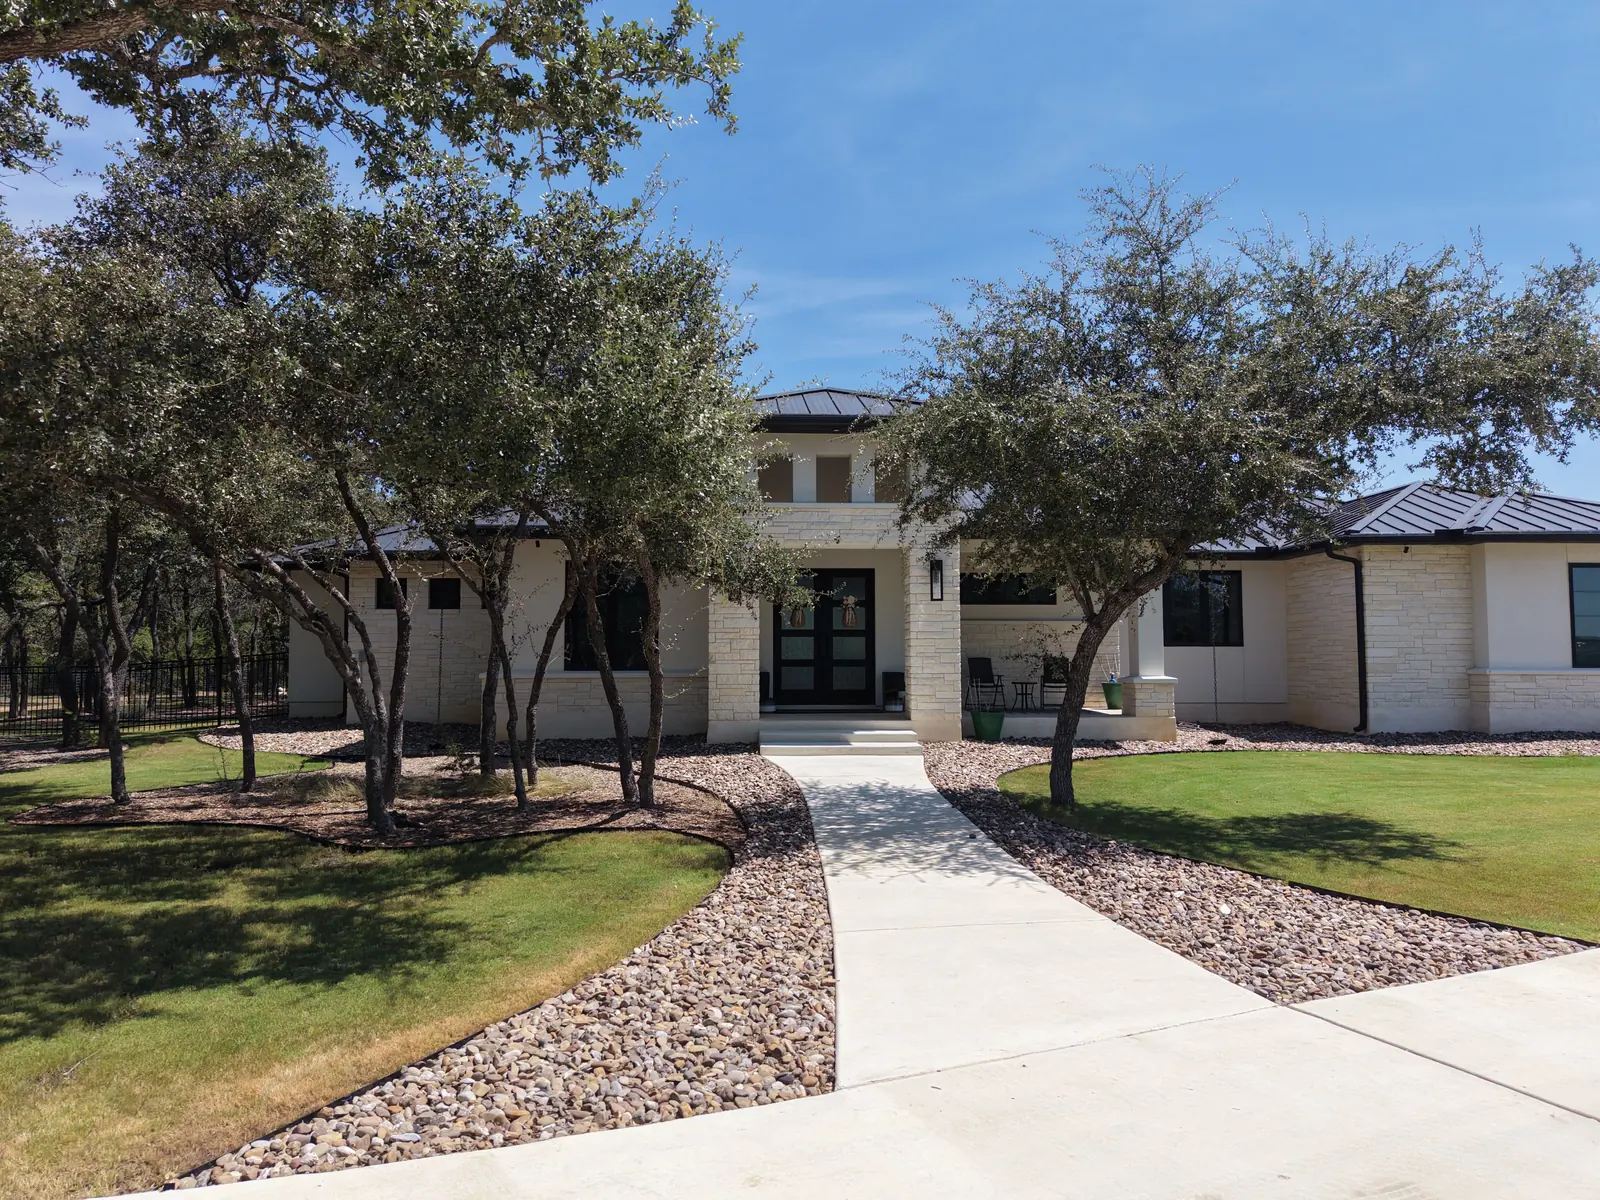
Completed white stone home with dark metal roof from above
Hill Country custom · completed
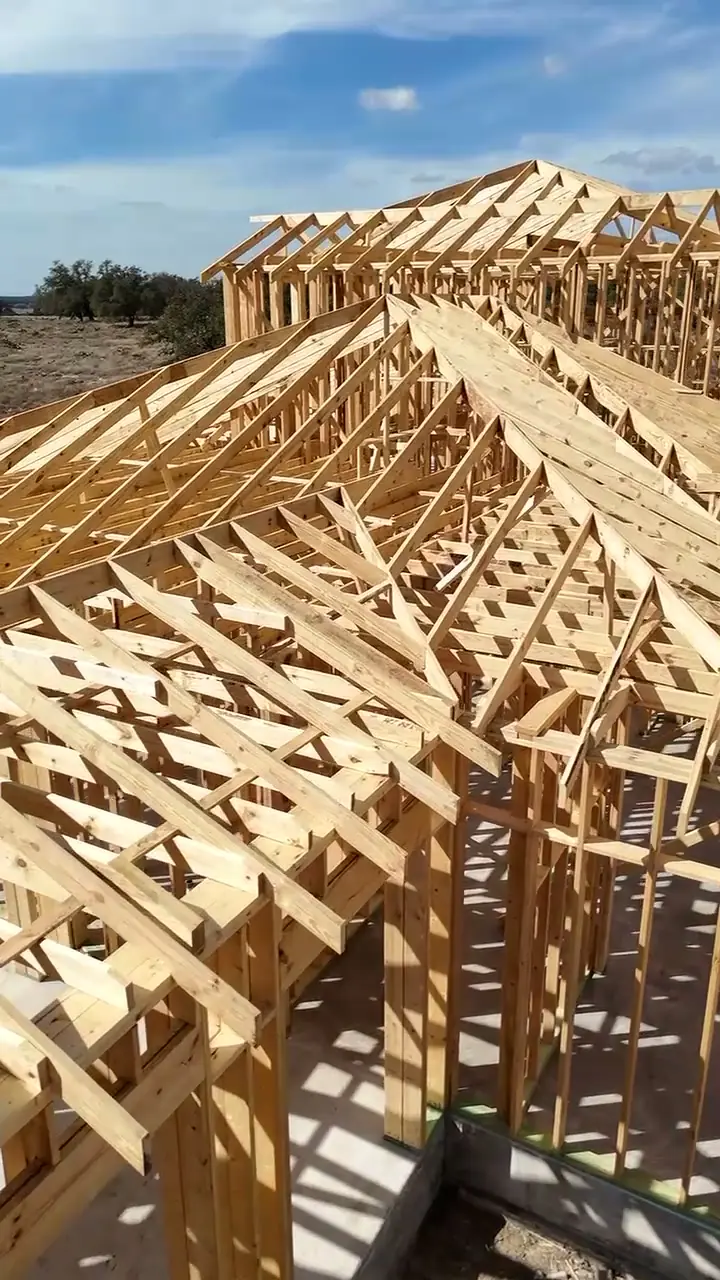
Roof trusses installed on a new build
Roof structure
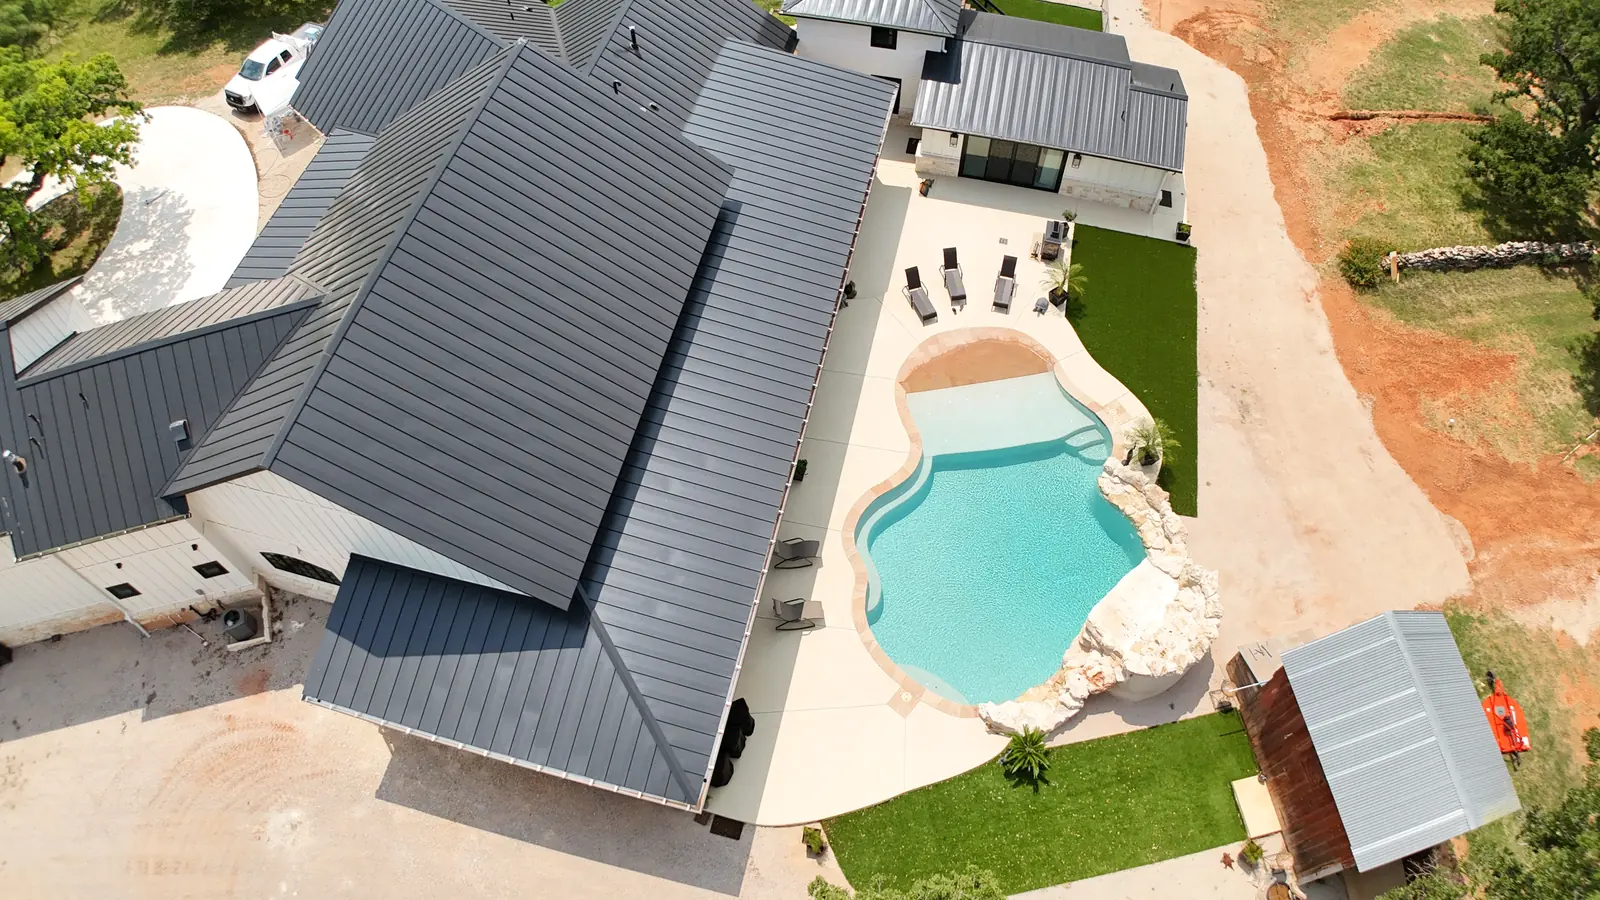
Custom home with pool and turf backyard from above
Custom home & pool · aerial
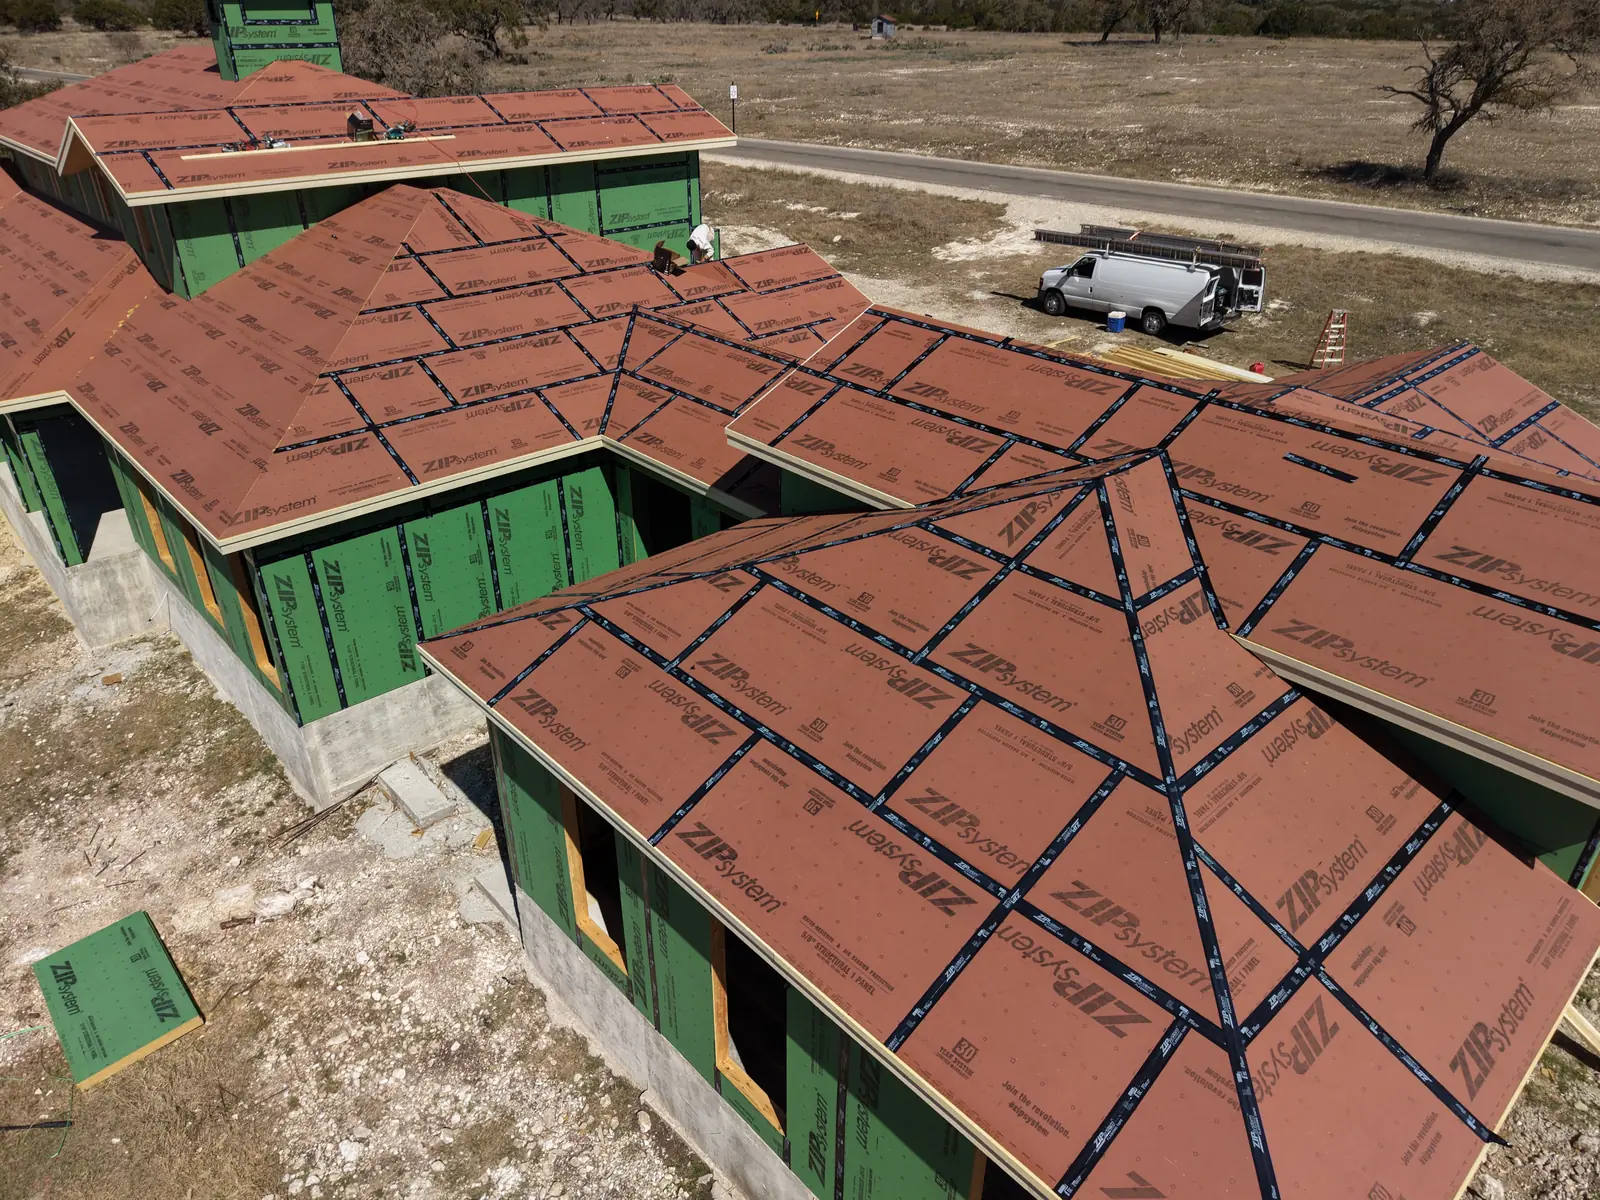
Roof deck with underlayment on a custom home, from above
Dry-in stage · aerial
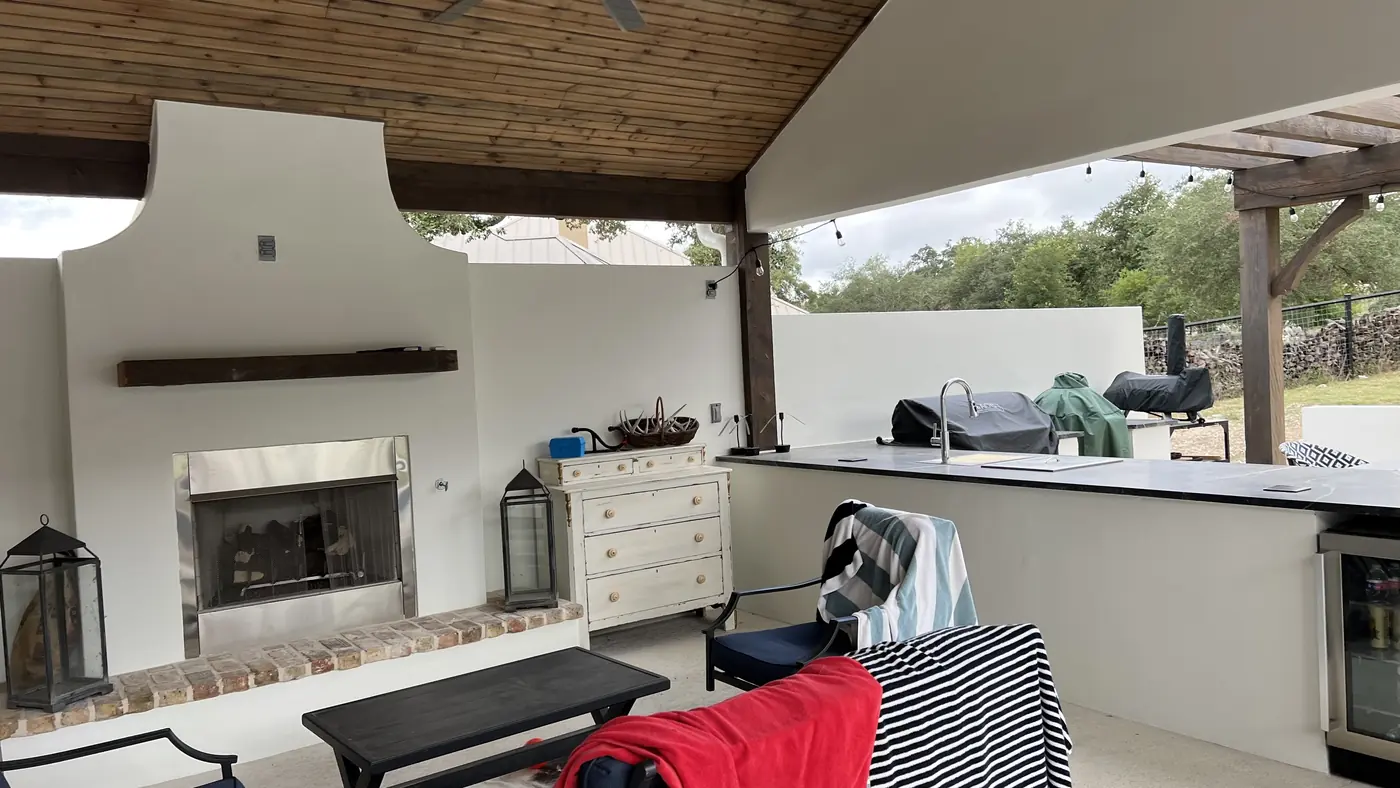
Outdoor kitchen and fireplace under a covered patio
Outdoor kitchen & fireplace
Two-story structure framed in wood
Framing going vertical
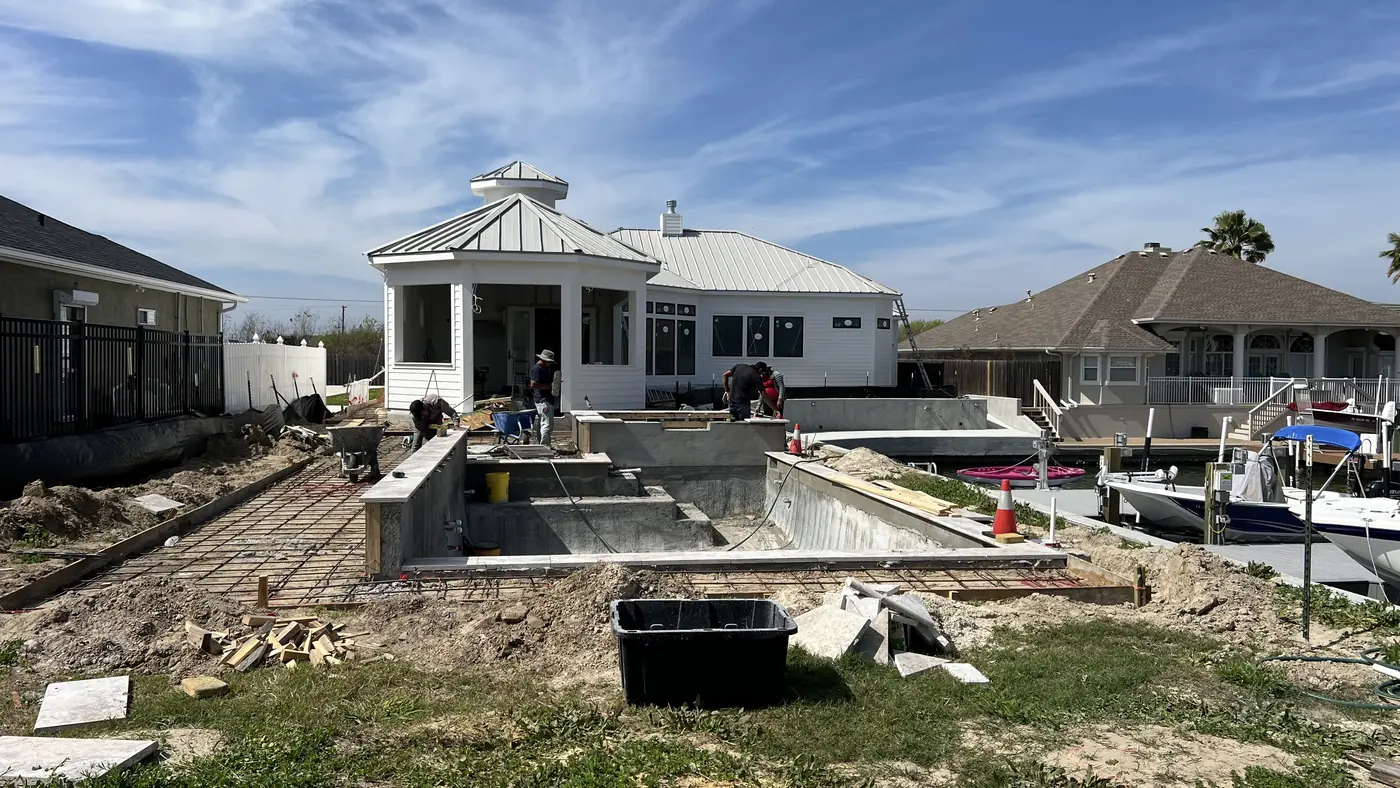
In-ground pool under construction behind a waterfront home
Pool construction
Sheathed custom home drying in, from above
Sheathing & dry-in
Crew setting foundation forms
The crew · foundation day
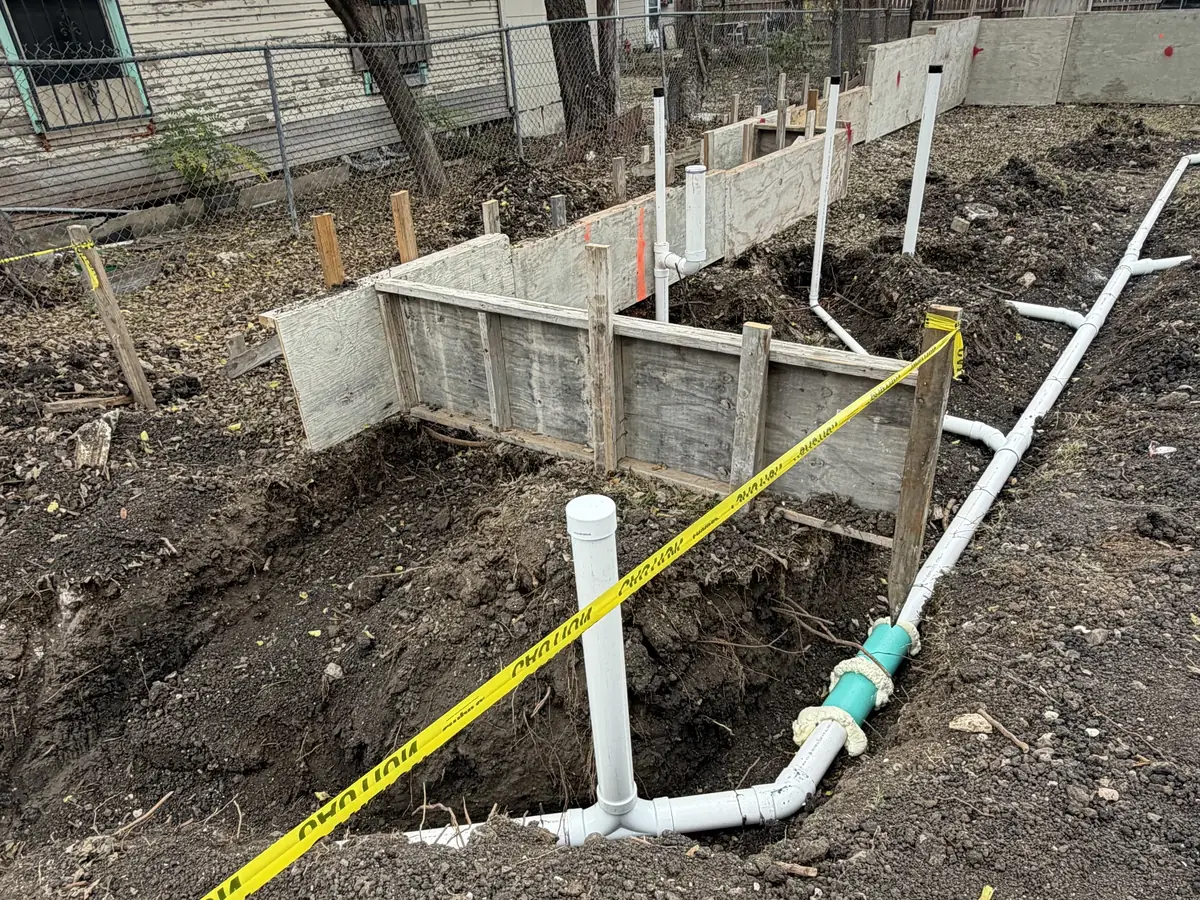
Concrete retaining wall with drainage on a sloped lot
Retaining wall & drainage
New two-story homes under construction, aerial view
New construction · San Antonio
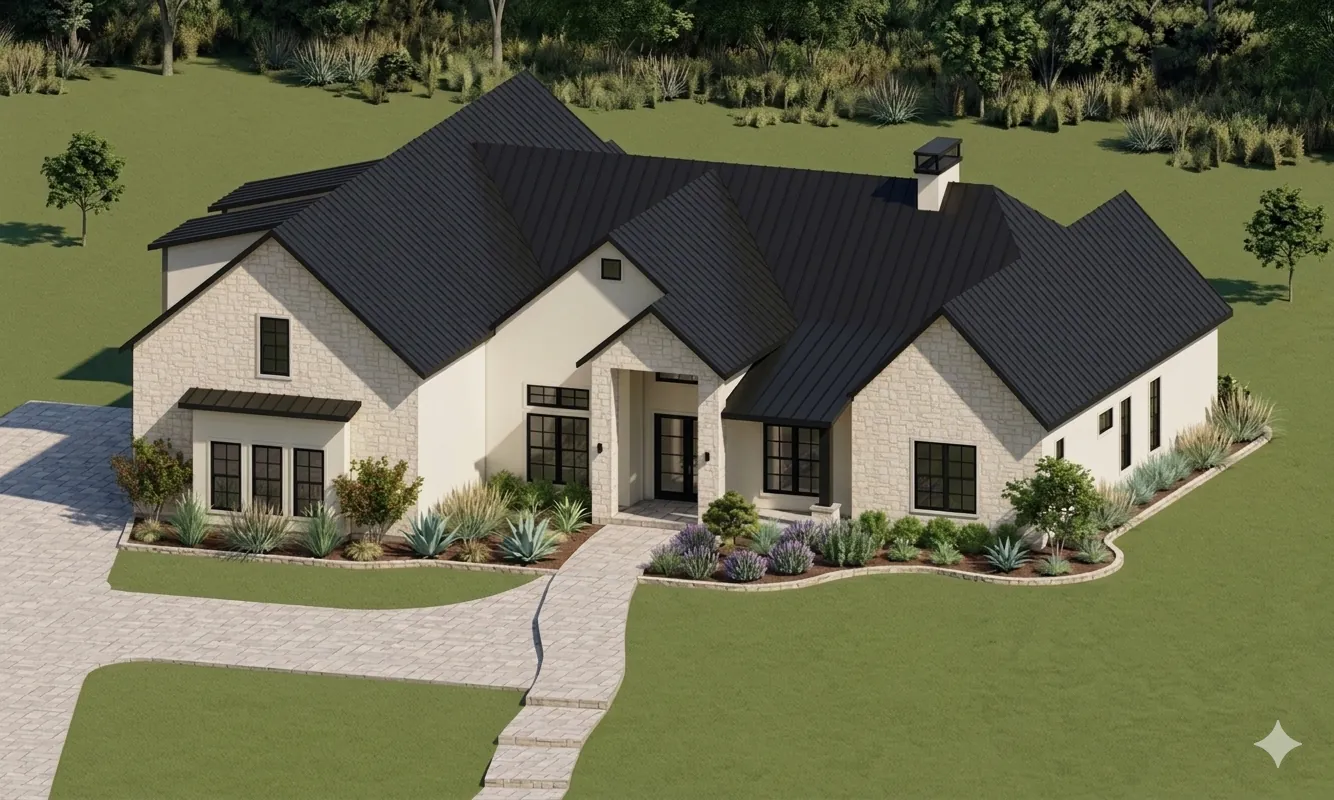
3D design model of a custom home
Where it starts · 3D design

Your project, next

The next photo here could be your house

Tell us what you want to build and we'll walk the site with you.

Call Jay Rod's — (210) 801-0540